A FOCUSED PROTOTYPE
Formspace
Sketch a simple floor plan, adjust room dimensions and orbit a lightweight massing view.
Open DemoInside the prototype
Actual in-app capture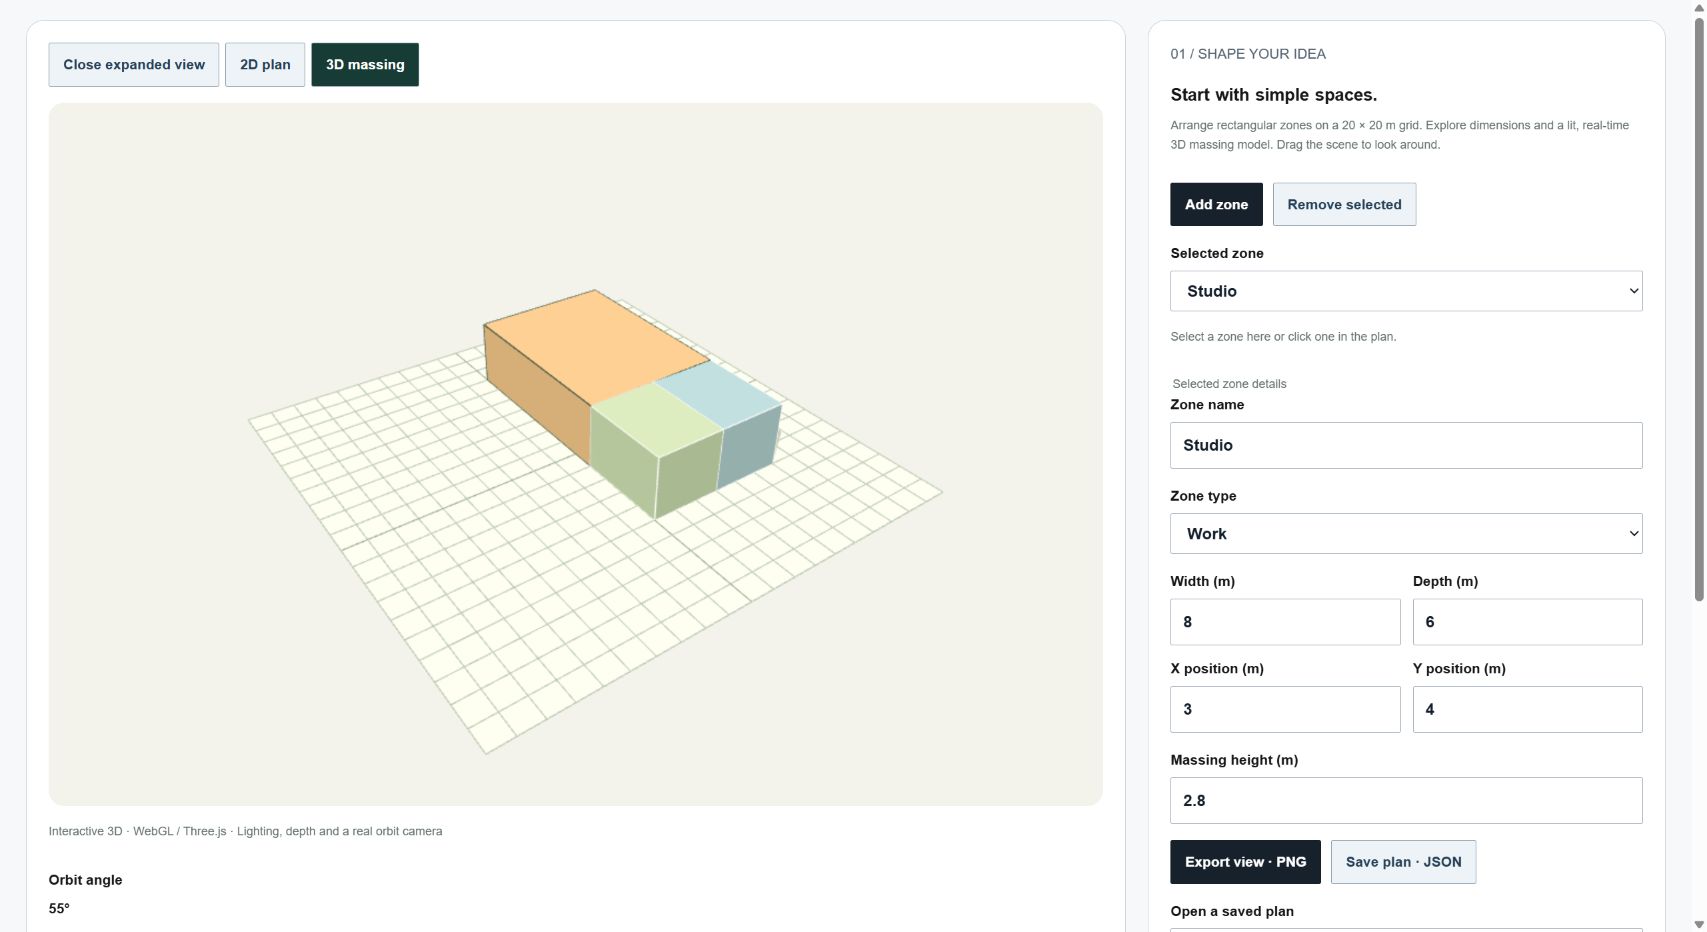
A captured WebGL session with a sample three-zone plan. This is concept massing, not a construction model. Browsers without WebGL use a labeled 2D fallback.
Static screenshot of a sample session. Try the demo above to use the prototype.
View full-size screenshot01 / Problem
An early spatial idea needs a fast way to compare proportions before a detailed architectural model exists.
02 / Design
Treat rectangles as editable zones with a 2D plan and a lit 3D massing model. Keep editable dimensions explicit and make the camera directly controllable.
03 / Build
A bounded room model drives a Canvas 2D editor and Three.js extruded solid geometry. A perspective camera, depth testing, shadows and orbit controls show massing. A labeled 2D fallback preserves editing and exports if WebGL is unavailable.
04 / Demonstration
Add a room, change its width, depth and location, orbit the massing, then export a PNG and a portable JSON plan.
05 / Limitations
Concept geometry only. No BIM, structural analysis, building-code checks, permitting or clash detection.
06 / Next step
Test the editor’s usability with designers before adding snapping or shared walls.
Exact technology
HTML, CSS, JavaScript ES modules, Three.js 0.180.0 (MIT), WebGL 2, Canvas 2D and JSON. Same-origin, pinned Three.js with its MIT license; all images stay local.
Evidence boundary
This case study describes prototype behavior and design decisions. It does not claim production deployment by customers, measured commercial outcomes or scientific validation.